
10 S Hampton Court Crete, IL 60417
Listing Courtesy of: MLS LogoMidwest Real Estate Data as distributed by MLS GRID / Listed By: Camille Harris, Coldwell Banker Realty

  10 S Hampton Court Crete, IL 60417

Active (3 Days)
$380,000 (USD)
4
BED
4
BATH
2,200
SQFT

Description

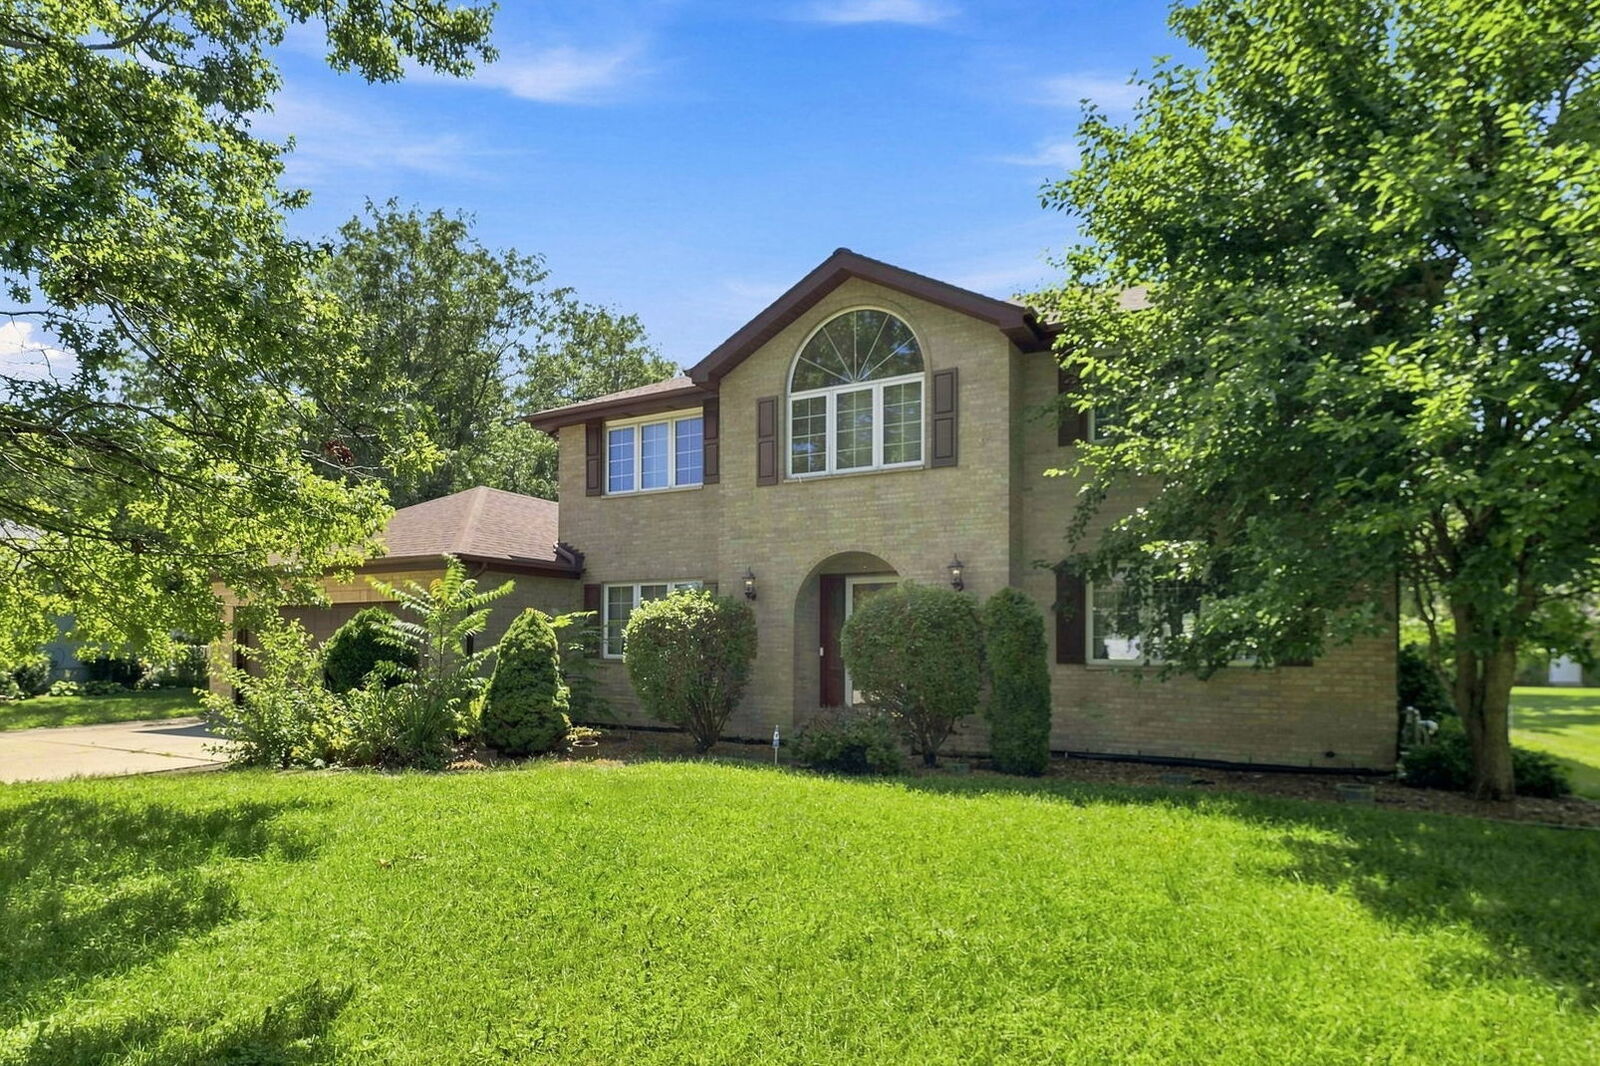
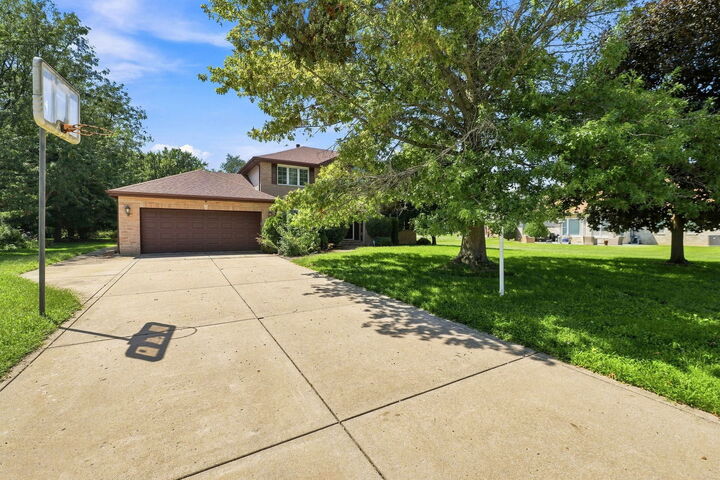
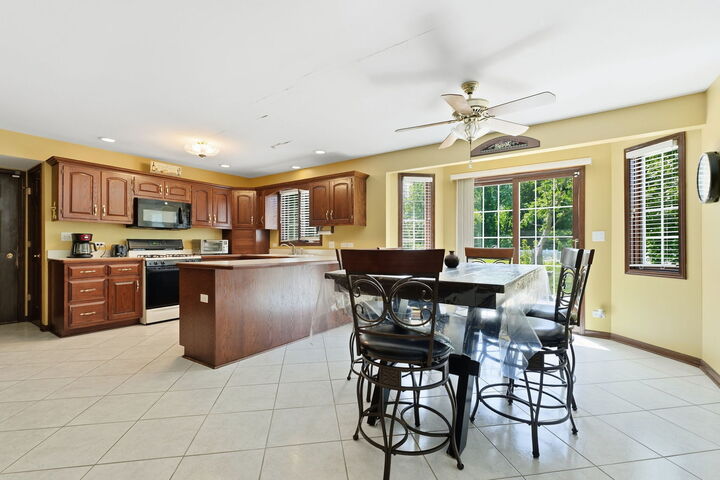
Welcome to Hampton Court: where your next chapter has room to unfold. Welcome to Hampton Court, where timeless brick architecture, generous proportions, and exceptional versatility come together in a residence designed for those who appreciate space, comfort, and the freedom to live beautifully. Privately positioned on a quiet cul-de-sac in Crete's Forest Glen community, this custom-built two-story home makes an impressive first statement with its stately brick exterior, expansive grounds, and welcoming entrance. Four bedrooms, four full bathrooms, multiple entertainment spaces, two fireplaces, an expansive lower level, an oversized heated garage and a setting that offers both presence and privacy. The main level unfolds with an inviting sense of scale. A gracious foyer introduces the home's traditional floor plan, where french doors open to a formal living room and a separate dining room provides an elegant setting for intimate dinners, holiday celebrations, and memorable occasions. At the heart of the home, an expansive family room offers a relaxed sophistication, centered around a gas fireplace that creates an inviting backdrop for everyday living. Nearby, the generously sized kitchen was designed with functionality in mind, featuring custom cabinetry, abundant storage, a center island, built-in desk, and a spacious casual dining area. Sliding glass doors extend the living experience outdoors to the backyard patio; perfect for summer entertaining, weekend gatherings, or simply enjoying a quiet evening at home. A full bathroom on the main level provides an added level of convenience and flexibility rarely found in comparable floor plans. A Private Owner's Retreat, The second level is home to four generously proportioned bedrooms, highlighted by a primary suite designed to feel like a retreat of its own. The primary bedroom is complemented by an oversized walk-in closet with custom oak built-ins and a private ensuite featuring dual sinks, a separate shower, and jetted soaking tub creating a space where the day can begin and end in comfort. Three additional bedrooms offer the flexibility today's lifestyle demands, whether envisioned for family, overnight guests, a private office, dressing room, or creative space. The home's full, partially finished basement adds an entirely new dimension to the property. Anchored by a second gas fireplace, the expansive recreation area offers remarkable possibilities for a private theater, game room, fitness studio, entertainment lounge, hobby space, or combination of uses. A full bathroom, dedicated laundry area, extensive storage, and additional functional space make this lower level far more than an afterthought, it is an extension of the home's lifestyle. Designed Beyond the Interior: Step outside and discover additional room to enjoy. The home's pie-shaped cul-de-sac setting and large backyard patio provide the backdrop for outdoor entertaining, dining, relaxation, and gatherings with family and friends. Throughout the property, thoughtful details: including custom millwork, built-ins, French doors, six-panel doors, two fireplaces, generous storage, central air, two furnaces, sump pump, and an owned water softener speak to a home designed around both form and function. Some homes simply provide square footage. This one provides possibilities. Welcome to Hampton Court, where your next chapter has room to unfold.

MLS #:
12729343
Taxes
$14,092(2025)
Lot Size
0.32 acres
Type
Single-Family Home
Year Built
1997
Style
Traditional
School District
201U
County
Will County

Listed By

Camille Harris, Coldwell Banker Realty
Source
Midwest Real Estate Data
Last checked Aug 30 2026 at 7:20 AM GMT+0000
Bathroom Details
  • Full Bathrooms: 4
Interior Features
  • Walk-In Closet(s)
  • Separate Dining Room
  • Laundry: In Unit
  • Laundry: Gas Dryer Hookup
  • Appliance: Range
  • Appliance: Refrigerator
  • Appliance: Dishwasher
  • Appliance: Microwave
  • Sump Pump
  • Water-Softener Owned
  • Backup Sump Pump;
  • Laundry: Laundry Chute
Property Features
  • Fireplace: Family Room
  • Fireplace: 2
  • Fireplace: Basement
  • Fireplace: Gas Log
  • Foundation: Concrete Perimeter
Heating and Cooling
  • Natural Gas
  • Central Air
Basement Information
  • Finished
  • Full
Exterior Features
  • Roof: Asphalt
Utility Information
  • Utilities: Water Source: Public
  • Sewer: Public Sewer
Parking
  • Garage Door Opener
  • Garage Owned
  • Attached
  • Garage
  • Brick Driveway
  • Heated Garage
  • Yes
Living Area
  • 2,200 sqft
Location
   
Calculate drive times to this property
 
Powered by INRIX® Drive Time

Powered by Walk Score®
Disclaimer: Square footage is based on information available to agent, including County records. Information has not been verified by agent and should be verified by buyer.
Based on information submitted to the MLS GRID as of 8/30/2026 07:20. All data is obtained from various sources and may not have been verified by broker or MLS GRID. Supplied Open House Information is subject to change without notice. All information should be independently reviewed and verified for accuracy. Properties may or may not be listed by the office/agent presenting the information.
